The Strategic Role of Construction Aluminum Profiles in Modern Commercial Architecture
The global construction sector is undergoing a massive transformation, driven by the dual demands of architectural innovation and stringent environmental sustainability. At the heart of this evolution is the widespread adoption of construction aluminum profiles for commercial architecture. Once used primarily for basic window frames, modern aluminum extrusions have become structural cornerstones of high-rise skyscrapers, dynamic curtain walls, complex structural glazing systems, and energy-efficient building envelopes.
Commercial architecture demands materials that offer an optimal balance of lightweight design, structural integrity, long-term durability, and design flexibility. Aluminum, with its high strength-to-weight ratio, natural corrosion resistance, and infinite recyclability, has emerged as the premier choice for architects, developers, and facade engineers globally. This comprehensive analysis explores the industrial landscape, application scenarios, technological advancements, and future trends of aluminum profiles in commercial architecture.
Key Industry Fact:
Aluminum extrusions reduce the dead load of commercial building facades by up to 50% compared to traditional steel framing, significantly lowering foundation and seismic design costs while expediting installation timelines.
Industrial Landscape & Global Market Trends
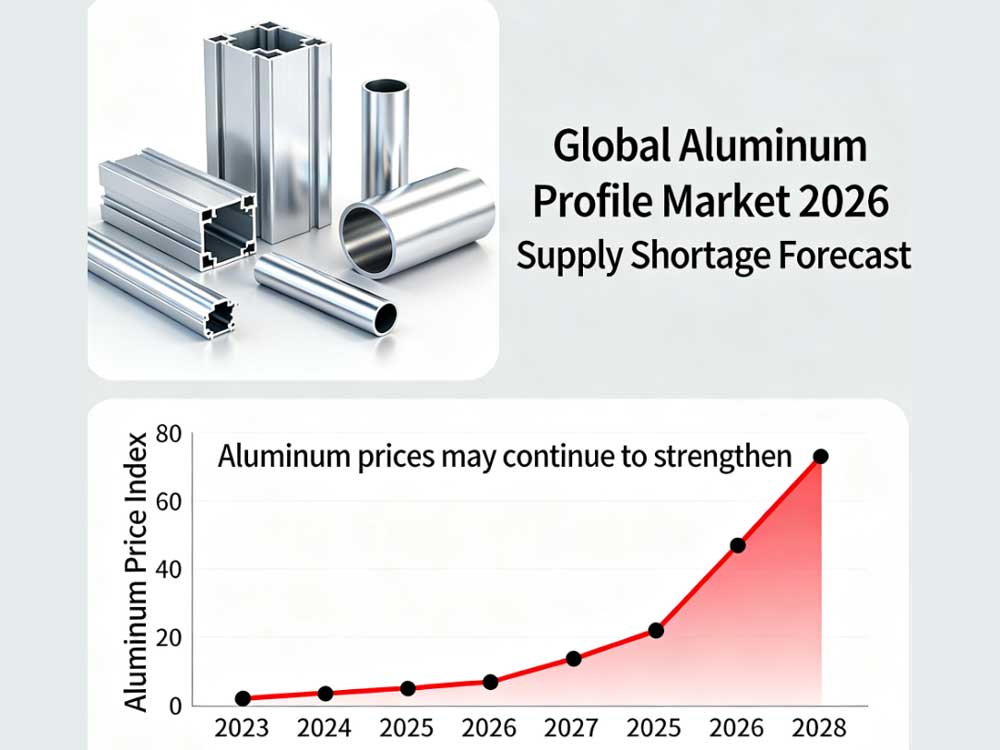
The global market for construction aluminum profiles is expanding rapidly. The demand is heavily propelled by urbanization in emerging markets, retrofitting of aging commercial buildings in developed regions, and the global push toward Net-Zero Energy Buildings (NZEBs). According to market research, the architectural aluminum extrusion market is projected to grow at a compound annual growth rate (CAGR) of over 6% in the coming decade.
Modern commercial developments, such as corporate offices, shopping malls, airports, and institutional campuses, require large glass spans to maximize natural light and improve occupant well-being. To support these vast glass expanses, structural framing systems must withstand extreme wind loads, temperature fluctuations, and seismic activities. This has led to the development of high-performance 6000-series aluminum alloys (such as 6063-T5/T6 and 6061-T6) specifically engineered to deliver superior structural stability and precise dimensional tolerances.
Deep Application Scenarios in Commercial Architecture
1. Unitized and Stick Curtain Wall Systems
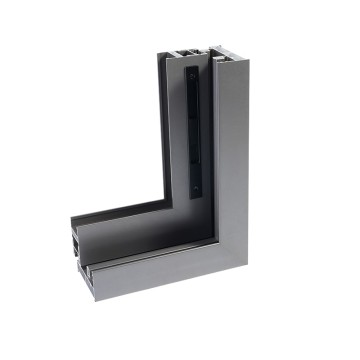
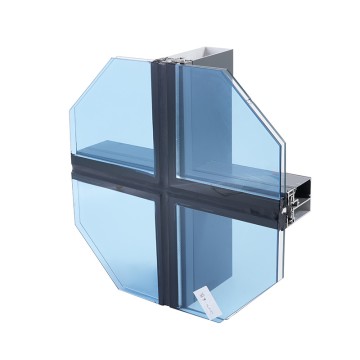
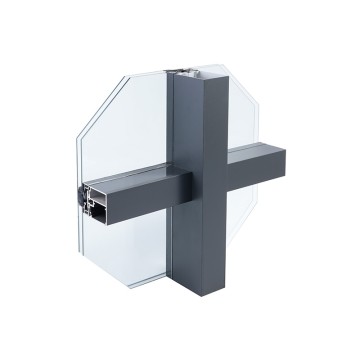
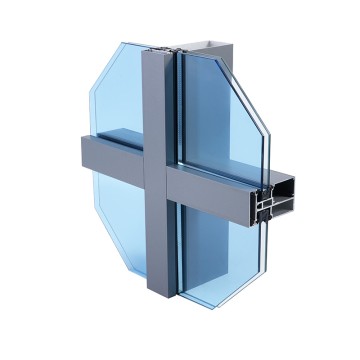
Curtain walls are the defining aesthetic and functional element of modern commercial high-rises. Aluminum profiles act as the load-bearing mullions and transoms that support the glass panels.
In unitized curtain wall systems, pre-assembled glazed frames are fabricated under controlled factory conditions using custom extruded aluminum profiles and then shipped to the construction site for rapid installation. This system minimizes on-site labor and ensures impeccable quality control, making it ideal for high-rise commercial towers. Stick curtain wall systems, assembled on-site, offer maximum design flexibility for complex geometries and low-to-medium rise commercial storefronts.
2. Structural Glazing and Double-Skin Facades
Structural glazing utilizes aluminum profiles designed to hold glass panels without visible exterior metal borders, creating a seamless, flush glass appearance. Double-skin facades, which feature two layers of glazing with an intermediate cavity, rely on sophisticated aluminum framing to house ventilation systems, automated blinds, and acoustic insulation. These systems drastically reduce heating and cooling loads while offering superior acoustic dampening in noisy urban centers.
3. Thermal Break Windows and Entrance Systems
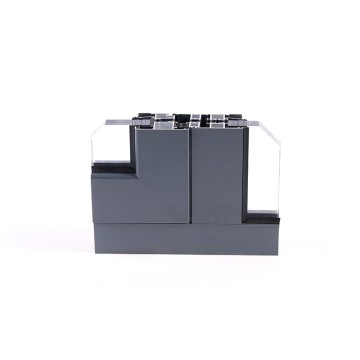
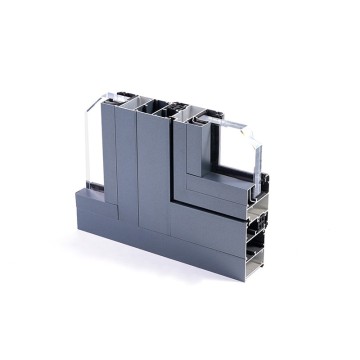
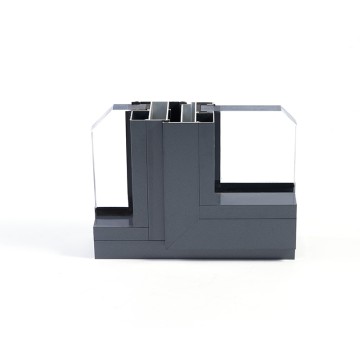
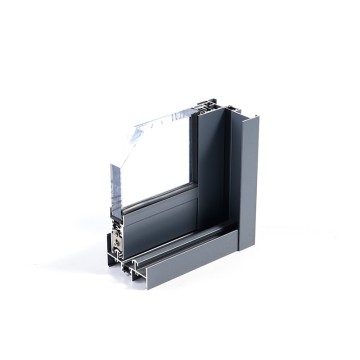
Energy efficiency is a non-negotiable metric in modern commercial real estate. Standard aluminum is a highly conductive metal, which can lead to thermal bridging and energy loss. To prevent this, advanced thermal break aluminum profiles incorporate low-conductivity polyamide insulating strips between the interior and exterior aluminum chambers. This design dramatically lowers the U-value of commercial windows, doors, and storefronts, helping projects secure prestigious green building certifications like LEED (Leadership in Energy and Environmental Design) and BREEAM.
4. Architectural Louvers, Sunshades, and Solar Integration
To mitigate solar heat gain and reduce glare, architects integrate external shading devices directly into the building envelope. Custom extruded aluminum louvers and sunshades are engineered to allow natural light to enter while blocking harsh direct sunlight. Furthermore, these profiles are increasingly used to mount Building Integrated Photovoltaics (BIPV), transforming the building facade into a clean energy generator.
Material Science: Alloy Selection and Surface Finishing
The performance of construction aluminum profiles depends heavily on the alloy composition and heat treatment. The most common alloys used in commercial architecture include:
-
Alloy 6063 (typically T5 or T6 temper): Renowned for its excellent extrudability, smooth surface finish, and high resistance to atmospheric corrosion. It is the industry standard for curtain walls, window profiles, and architectural trim.
-
Alloy 6061 (T6 temper): Offers significantly higher mechanical strength and structural load-bearing capacity. It is utilized in structural sub-frames, heavy-duty structural glazing brackets, and components subjected to high stress.
-
Alloy 6082: Frequently used in European markets for structural applications, offering high strength and excellent weldability.
To ensure long-term durability against UV radiation, acid rain, and coastal salinity, aluminum profiles undergo advanced surface treatments:
-
Anodizing: An electrochemical process that thickens the natural oxide layer on the aluminum surface, creating a hard, durable, and highly corrosion-resistant finish with a metallic aesthetic.
-
PVDF/Powder Coating: Provides an unlimited range of colors and textures. High-durability fluoropolymer (PVDF) coatings offer outstanding resistance to color fading, chalking, and chemical degradation, maintaining the building's aesthetic integrity for decades.
-
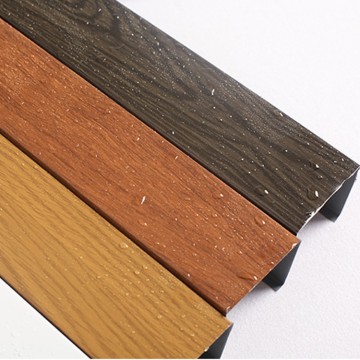
Wood Grain Sublimation: Combines the natural warmth of wood with the structural strength, fire safety, and low-maintenance characteristics of aluminum.
Future Trends: Smart Facades, Modular Construction, and Circular Economy
As we look to the future, the integration of technology and sustainability will define the next generation of construction aluminum profiles:
-
Smart and Adaptive Facades: Aluminum profiles are being designed with integrated wireways and sensors to support smart glass (electrochromic glass) and automated ventilation systems that adapt in real-time to changing weather conditions.
-
Recycled Content and Low-Carbon Aluminum: Leading manufacturers are shifting toward "green aluminum" produced using renewable energy sources (like hydropower) and high post-consumer recycled content, drastically reducing the embodied carbon of commercial buildings.
-
Modular and Prefabricated Construction: The rise of industrialized construction demands highly standardized, modular aluminum framing systems that can be rapidly snapped together on-site, minimizing construction delays and waste.

 Contact WhatsApp
 Contact Phone
 Contact Email
 Wechat+8618029386470
 Whatsapp